CSEC Industrial Technology Paper 2 May/June 2026 - Free CXC Past Paper with Answers
Free CXC Industrial Technology Paper 2 May/June 2026 past paper from 2026. Includes a worked answer key. Open the PDF, take a timed test, and study with AI on Caribbean AI.
Answer keys are free on Caribbean AI. View the answers to every past-paper question at no cost - no payment needed - with step-by-step worked solutions and instant AI marking available on Premium.
- All CSEC Past Papers
- CSEC Industrial Technology Past Papers
- CSEC Industrial Technology Paper 2 May/June 2024
- CSEC Industrial Technology Paper 2 May/June 2024
- CSEC Industrial Technology Paper 2 May/June 2022
- CSEC Industrial Technology Paper 2 May/June 2021
- CSEC Industrial Technology Paper 2 May/June 2019
- CSEC Industrial Technology Paper 2 May/June 2018
- CSEC Industrial Technology Paper 2 May/June 2017
CSEC Industrial Technology Paper 2 May/June 2026 - Free CXC Past Paper with Answers
Free CXC Industrial Technology Paper 2 May/June 2026 past paper from 2026. Includes a worked answer key. Open the PDF, take a timed test, and study with AI on Caribbean AI.
Opening the interactive papers…
- All CSEC Past Papers
- CSEC Industrial Technology Past Papers
- CSEC Industrial Technology Paper 2 May/June 2024
- CSEC Industrial Technology Paper 2 May/June 2024
- CSEC Industrial Technology Paper 2 May/June 2022
- CSEC Industrial Technology Paper 2 May/June 2021
- CSEC Industrial Technology Paper 2 May/June 2019
- CSEC Industrial Technology Paper 2 May/June 2018
- CSEC Industrial Technology Paper 2 May/June 2017
CSEC Industrial Technology Paper 2 May/June 2026 Questions
Every question from this paper as text. See the answers and worked solutions. Questions are the property of the Caribbean Examinations Council; Caribbean AI is not affiliated with CXC.
Question 1 (18 marks)
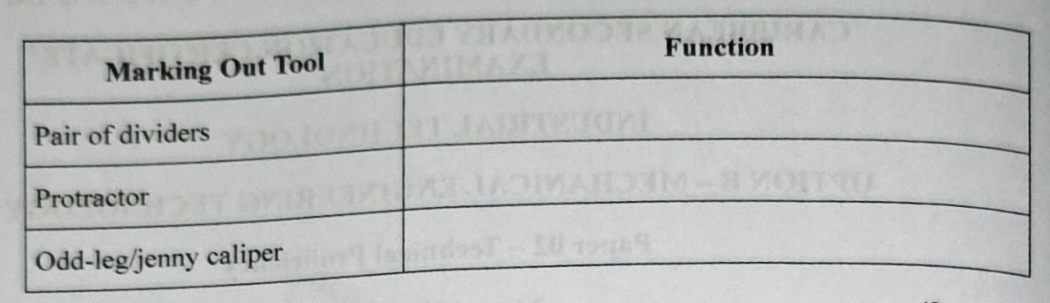
Complete the table below by stating ONE function for EACH of the following marking out tools used in mechanical engineering.
| Marking Out Tool | Function |
|---|---|
| Pair of dividers | |
| Protractor | |
| Odd-leg/jenny caliper |
[3 marks]
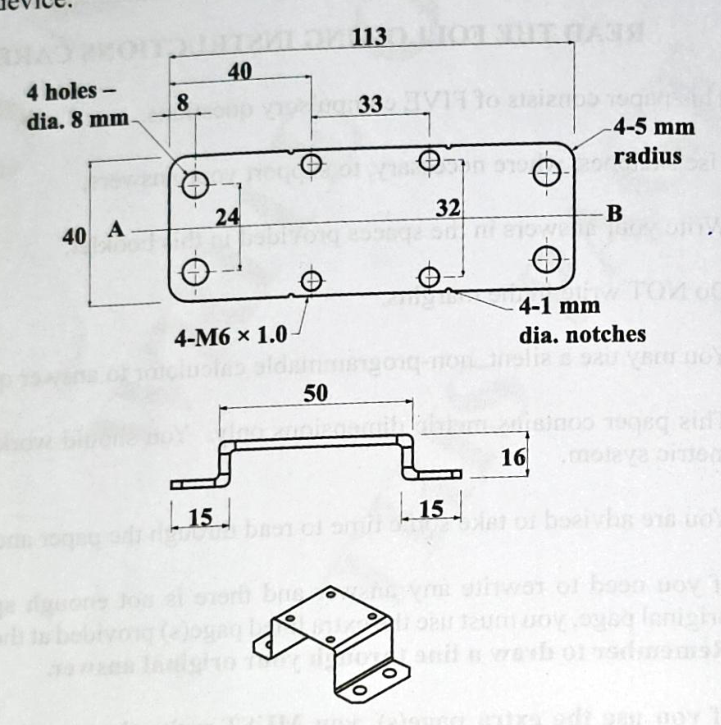
Figure 1 shows a pictorial and an orthographic view of a support bracket used to secure a mechanical device.
Using the centre line AB as a reference, outline the sequential steps to be followed in marking out the support bracket shown in Figure 1 on page 4.
[6 marks]
Four M6 1.0 threaded holes are required to secure the mechanical device to the support bracket shown in Figure 1 on page 4. Outline the sequential steps required in order to (i) drill ONE 5 mm tap drill size hole (ii) cut the M6 1.0 internal threads in the 5 mm hole drilled in (c) (i).