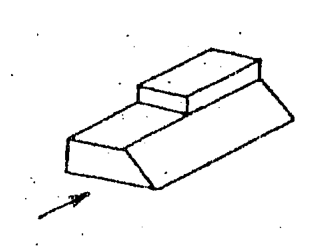
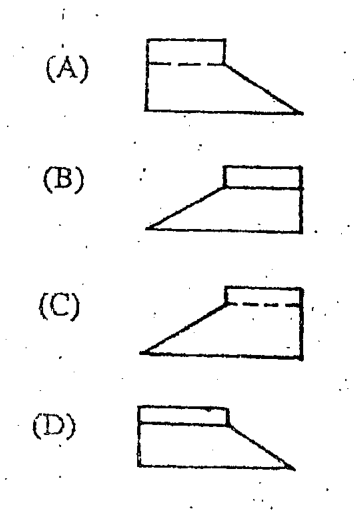
5.
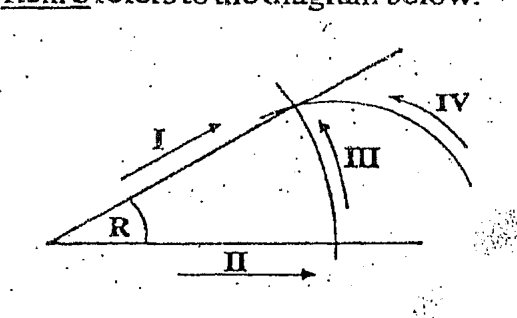
When copying the angle R above, the numbered line that is drawn FIRST is
- (A)
I
- (B)
II
- (C)
III
- (D)
IV
Free CXC Technical Drawing Paper 1 May/June 2007 past paper from 2007. Includes a worked answer key. Open the PDF, take a timed test, and study with AI on Caribbean AI.
Answer keys are free on Caribbean AI. View the answers to every past-paper question at no cost - no payment needed - with step-by-step worked solutions and instant AI marking available on Premium.
CSEC Technical Drawing Paper 1 May/June 2007 - Free CXC Past Paper with Answers
Free CXC Technical Drawing Paper 1 May/June 2007 past paper from 2007. Includes a worked answer key. Open the PDF, take a timed test, and study with AI on Caribbean AI.
Opening the interactive papers…
Every question from this paper as text. See the answers and worked solutions. Questions are the property of the Caribbean Examinations Council; Caribbean AI is not affiliated with CXC.
Which of the following type of line is illustrated above?
Visible outline
Cutting plane
Hidden detail
Centreline
Which of the following types of drawing require the use of scales? I. Reduced drawings II. Enlarged drawings III. Free-hand drawings
I and II only
I and III only
II and III only
I, II and III
Which of the following are TRUE statements about a pyramid? I. It is a purely imaginary view of the inside of an object. II. The base is formed from a figure having a number of straight edges. III. The sides are triangular and meet at a point. IV. It is a plane figure bounded by curved lines.
I and II only
I and IV only
II and III only
II and IV only
When copying the angle R above, the numbered line that is drawn FIRST is
I
II
III
IV
What is the length of EF in the construction above?
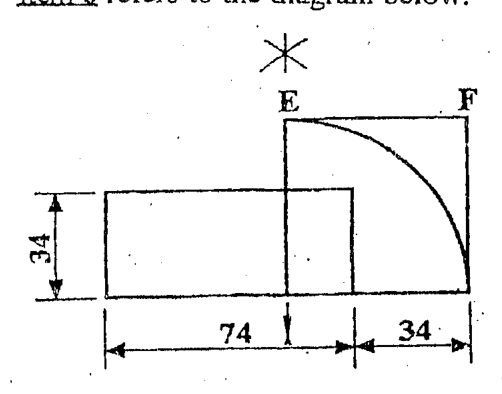
15mm
34 mm
54 mm
74 mm
The drawing above shows how to
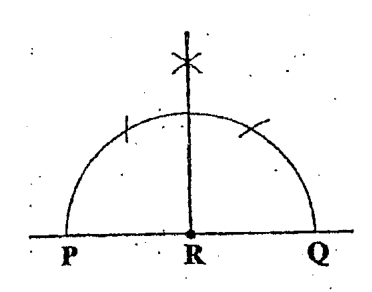
bisect a straight line
divide a straightline
erect a perpendicular to a given line ata point on the line
erect a perpendicular to a line from a point outside the line
Which of the following correctly defines a locus?
The calculated circumference
A point which moves and traces a path
The cutting tool attached to the lathe
A right-angled triangle wrapped around a cylinder
The drawing above shows the correct construction ofa
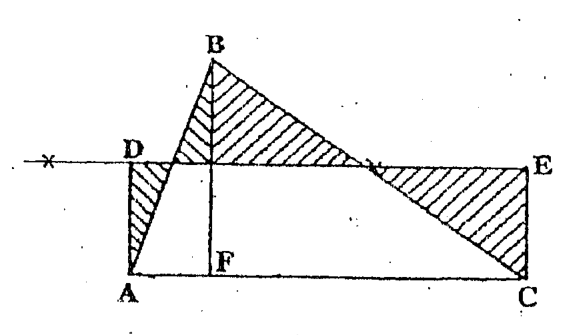
triangle equal in area to a given polygon
square equal in area to a given triangle
square equal in area to a given rectangle
rectangle equal in area to a given triangle
Which of the following drawings is a trapezium?
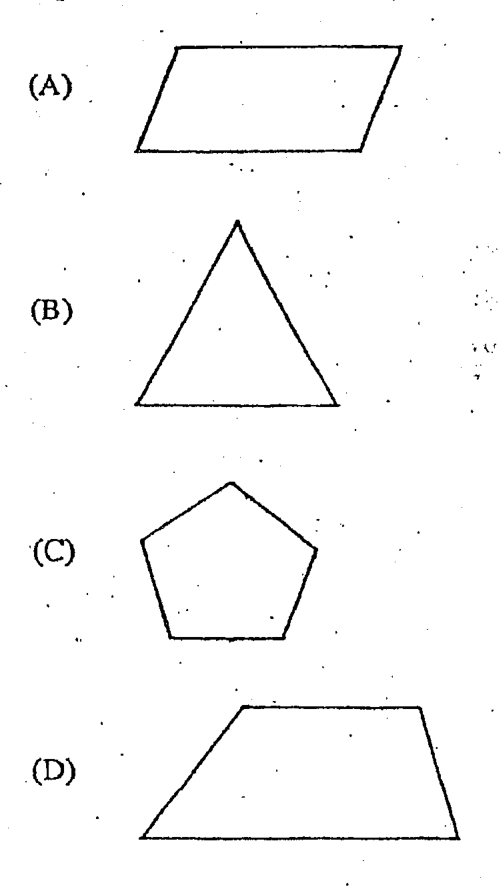
Which of the following circles is correctly dimensioned?
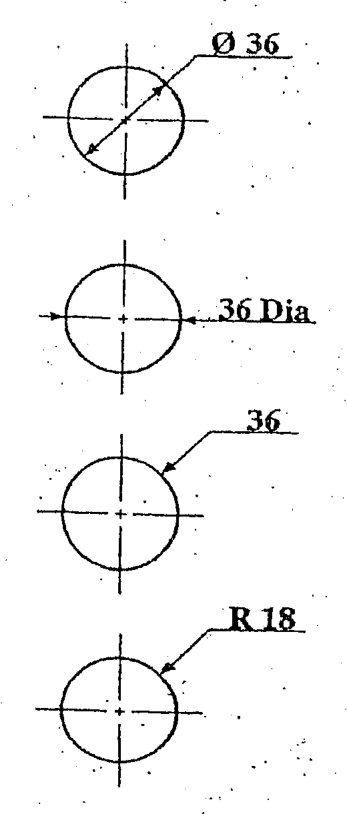
Ø 36
36 Dia
36
R 18
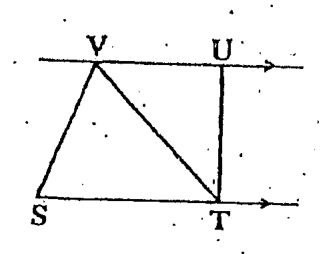
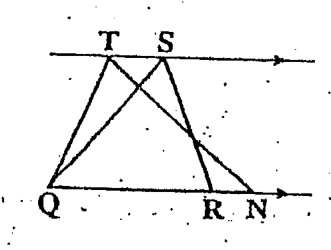
Which of the following drawings shows triangles of equal area between parallel lines?
O P M N
G H E F
T S Q R N
V U S T
Item 13 refers to the diagram below.
The drawing above illustrates the development of a
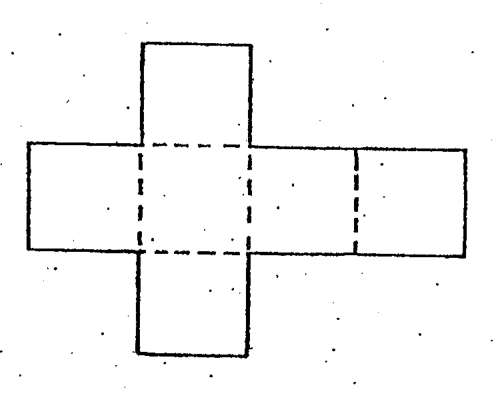
hexagonal prism
square prism
pyramid
rectangular prism
Item 14 refers to the diagram below. E 36 F G
In the drawing above, in order to divide EF into the ratio of 4:5:3, it is necessary to first
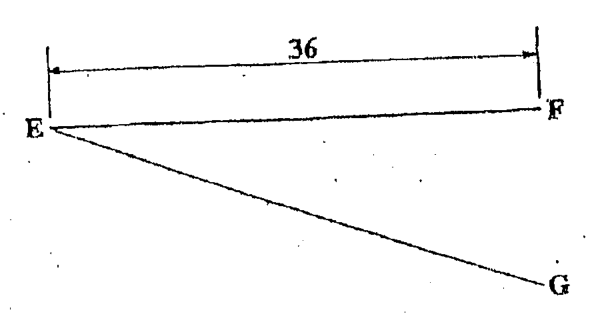
divide 36 by 12
make EG 36 and divide by 3
step off 12 equal divisions on EG
measure EG and divide into 3 parts
Which of the following constructions shows the procedure for drawing a perpendicular at the end of a line?
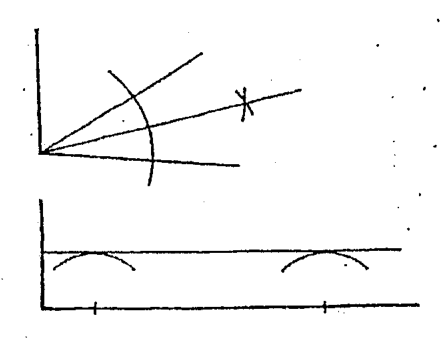
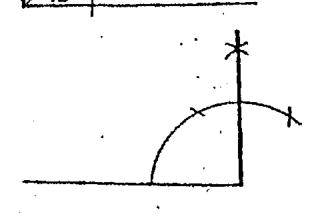
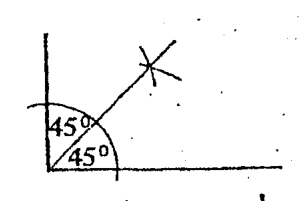
Diagram A
Diagram B
Diagram C
Diagram D
Using orthographic projection for the drawing above with view G as front, the end view H will be
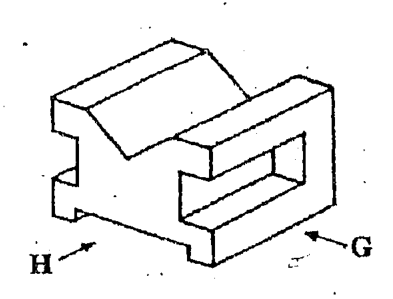
Diagram A
Diagram B
Diagram C
Diagram D
When designing a new product, which type of drawing is usually made first?
Scale
Sketch
Detail
Engineering
In the drawing above, which of the labelled types of line indicates a cutting plane line?
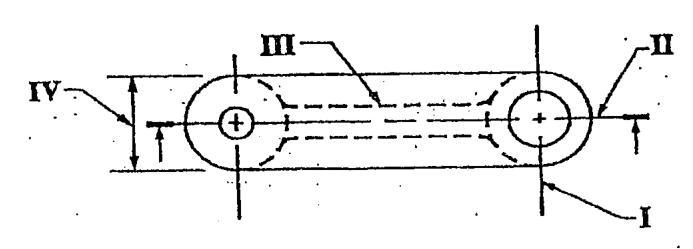
I
II
III
IV
The method of construction shown in the drawing above is used to
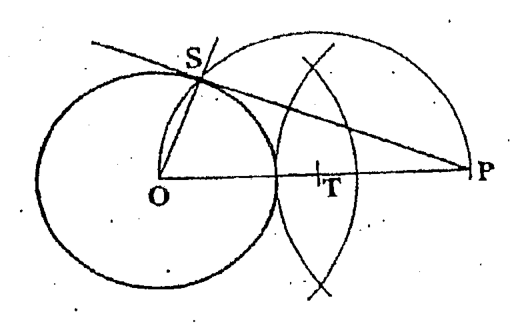
draw a tangent to a circle through a given point, S
draw a tangent to a circle from a given point, P
show that any angle in the semicircle is 90°
show that the area of the semicircle is half that of the circle
The construction shown above is used to draw a regular
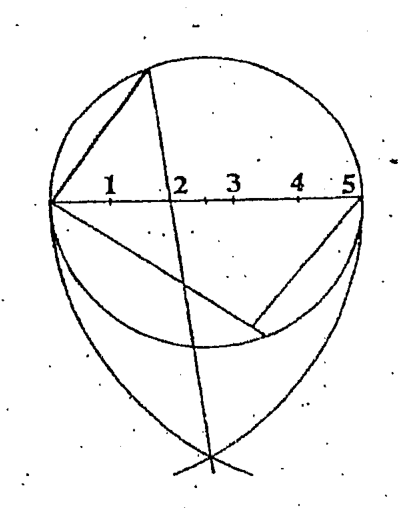
hexagon
heptagon
nonagon
pentagon
Which of the following procedures is used when constructing the circumscribed circle of a triangle?
Draw any two chords.
Draw the given circumference.
Bisect any two sides.
Draw a semicircle of the given diameter.
Item 23 refers to the diagram below.
In the drawing above, the angle EFH is
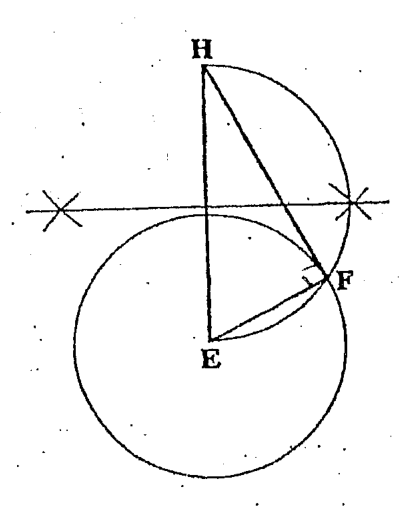
30°
45°
60°
90°
Item 24 refers to the diagram below.
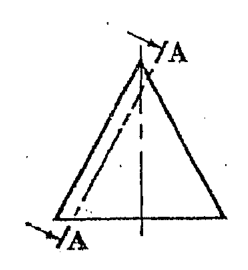
The true shape of the cut surface 'A-A' on the right cone above is
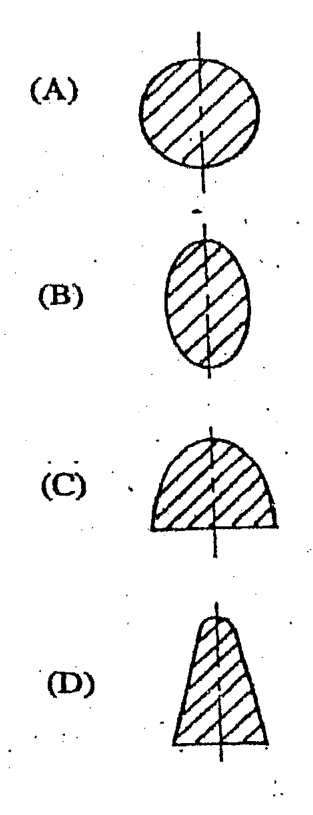
Circle
Ellipse
Semi-circle
Trapezium
A regular polygon with an exterior angle of 72 degrees is a/an
octagon
hexagon
heptagon
pentagon
Which of the following measurements should be used on a drawing to represent a length of 1 metre, if a scale of 1:10 is used?
1 mm
10 mm
100 mm
1000 mm
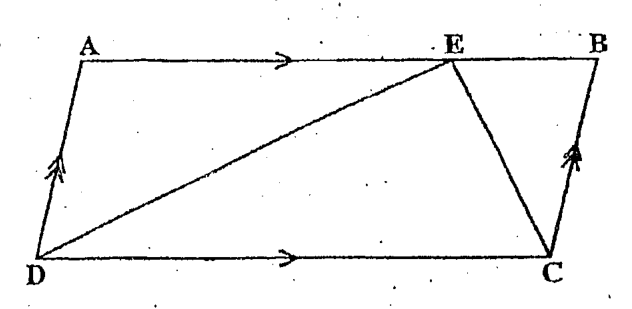
In the drawing above, ABCD is a parallelogram. The triangle CDE is equal in area to
¼ ABCD
⅓ ABCD
½ ABCD
⅔ ABCD
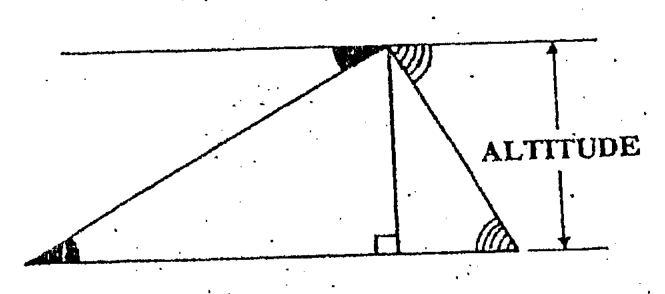
The drawing above shows how to construct a triangle when given the
altitude and two sides
base, base angle and altitude
base and angles in a given ratio
altitude and the two base angles
The drawing above shows the development of a truncated
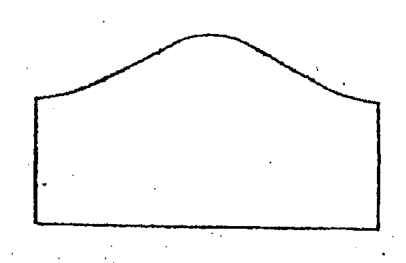
cylindrical pipe
rectangular pipe.
hexagonal prism
hexagonal pyramid
Which of the following methods of drawing an ellipse involves constructing a rectangle?
Trammel
Intersecting arcs
Intersecting line.
Concentric circle
Which of the following MUST be done to find the centre of the arc with radius R in the drawing above?
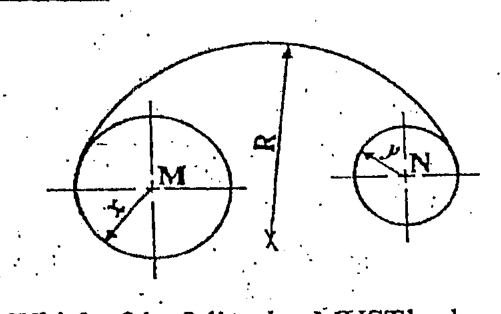
I and II only
I and IV only
II and III only
III and IV only
The orthographic projection of a block is shown above. On which of the following planes is the plan shown?
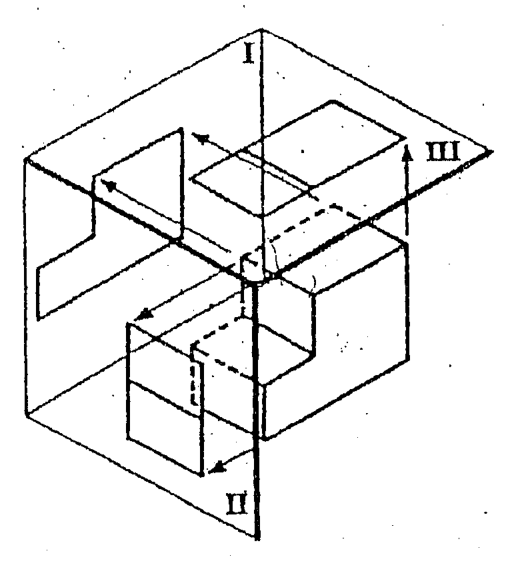
I only
II only
III only
I and II only
Which of the following is true about the drawing above?
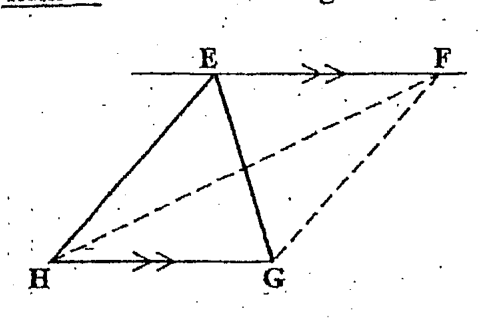
The triangles EGH and FGH are equal in area.
The quadrilateral EFGH has been changed into a triangle of equal area.
The triangle EGH has been enlarged to a figure which is twice its area.
The quadrilateral EFGH has been reduced to a figure having half of its area.
Given a point, P, on the circumference of a circle, which of the drawings below BEST demonstrates the principle of constructing a tangent to a circle throught the given point?
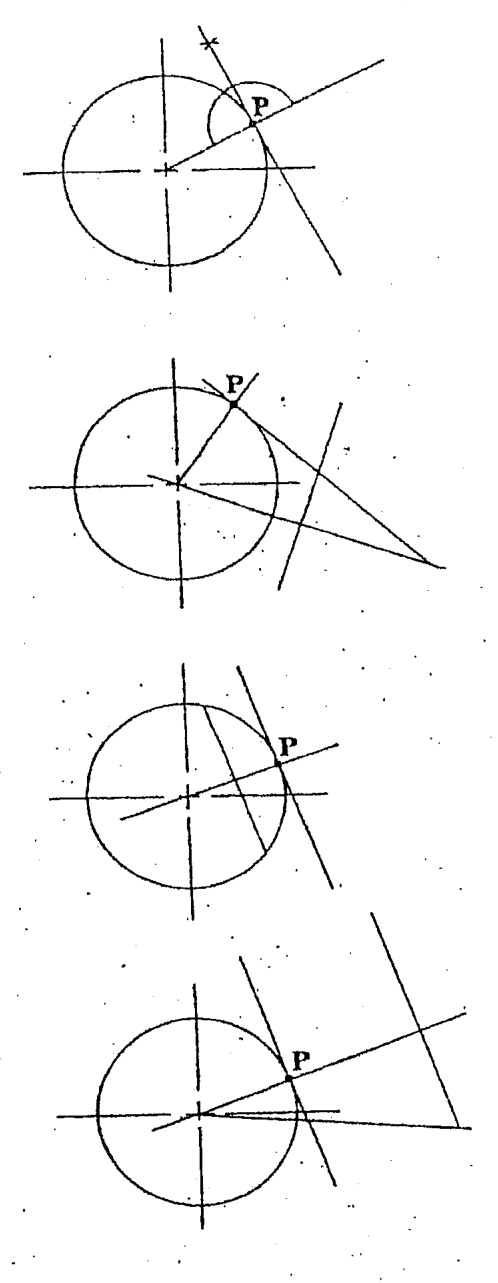
Drawing (A)
Drawing (B)
Drawing (C)
Drawing (D)
Patterns for regular tapering forms, such as cones and pyramids, are produced by line development known as
plain
radial
curved
horizontal
Which of the following drawings shows a circle passing throught two points and touching a given line?
Diagram (A)
Diagram (B)
Diagram (C)
Diagram (D)
When a cube is drawn in isometric projection each of its sides is a
square
triangle
rhombus
rectangle
Item 38 refers to the diagram below.
Which of the following drawings is the end elevation, X, of the shaped block shown above?
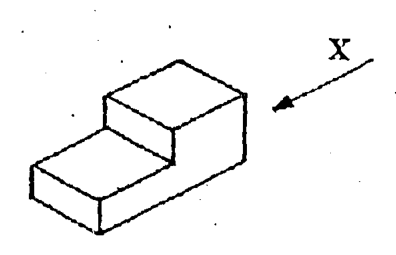
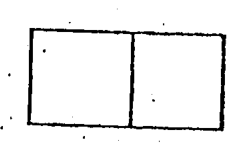
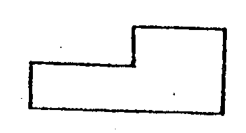
Diagram (A)
Diagram (B)
Diagram (C)
Diagram (D)
Item 39 refers to the diagram below.
With the aid of the triangle shown, which of the following procedures should be used to determine the centre of the circle in the drawing above?
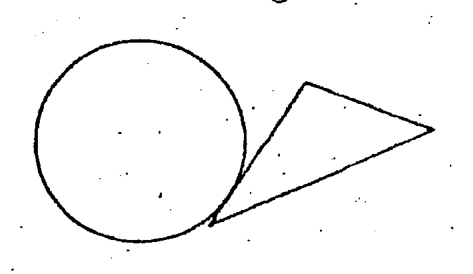
Draw the triangle and bisect the three angles.
Draw the triangle and bisect the sides of the right angles.
Produce two sides of the triangle and bisect the exterior angles.
Produce the bisectors of the sides of the triangle until they meet.
Which of the following diagrams represents a triangle that is equal in area to the given polygon?
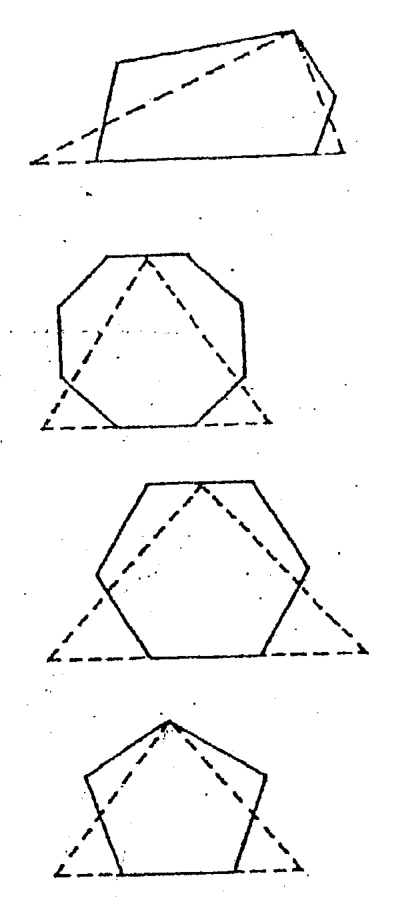
Diagram A
Diagram B
Diagram C
Diagram D
A rhombus can be constructed if given
one side only
a diagonal and one side
a diameter or length of one side
a diameter only
An object with a true length of 250 mm, is to be drawn to scale, using the representative ratio 1:5. The length, in mm, of the drawn object will be
50
250
750
1250
Which of the following given details can be used to construct a triangle? I. The base, base angle and perpendicular height II. The base and the two base angles III. The base, directrix and focal point
I only
III only
I and III only
I and II only
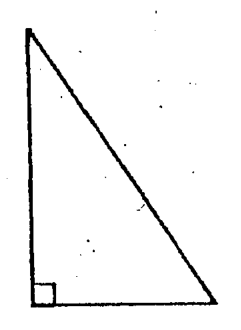
Which of the following are required to construct the triangle shown above? I. Set square II. Compass III. Ruler IV. Pencil V. Protractor
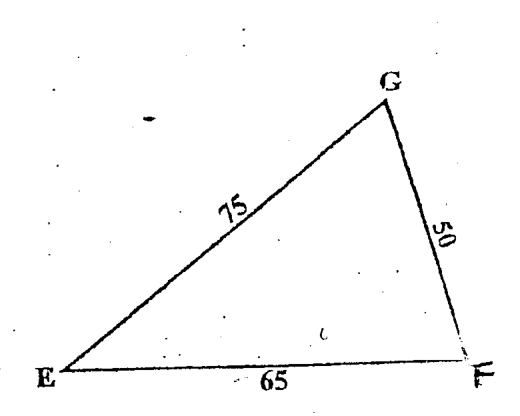
I and II only
III and IV only
II, III and IV only
III, IV and V only
Which of the following drawings indicates the correct representation of similar triangles?
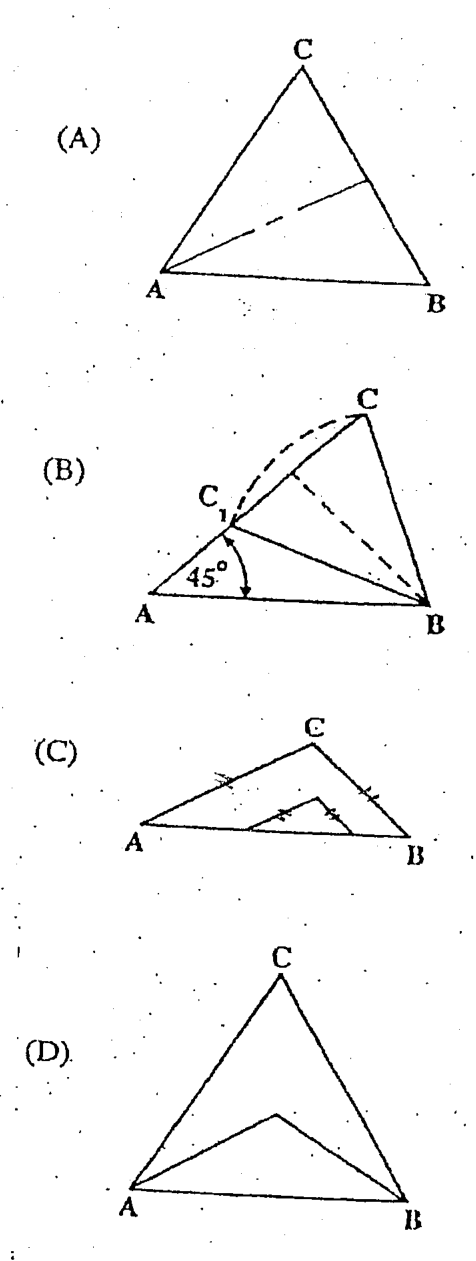
Diagram A
Diagram B
Diagram C
Diagram D
The oblique lines of a 100mm cube which is done in cabinet drawing will each measure
25 mm
50 mm
75 mm
100 mm
Which of the following is a correct statement about an ellipse?
Its centre is always on a line parallel to the line along which it moves and at a distance equal to its radius.
It is the path traced out by a point which is forced to move under fixed conditions.
It is a curve which is produced when a cone is cut by a plane parallel to the outlines of the cone.
The major axis is always equal to the sum of the distances from the focal points to a point on the circumference.
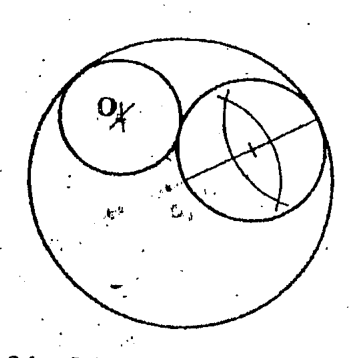
Item 48 refers to the diagram below.
Which of the following procedures should be used to locate point O in the drawing above? I. Add the radius of the smallest circle to that of the largest circle. II. Subtract the radius of the smallest circle from that of the largest circle. III. Add the radius of the two circles inside the largest one.
I only
III only
I and III only
II and III only
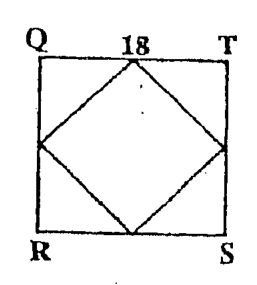
Item 50 refers to the diagram below.
The sides of the square QRST above are bisected and the adjacent points are joined to form another square. The area of the new square is
72 mm²
81 mm²
162 mm²
324 mm²
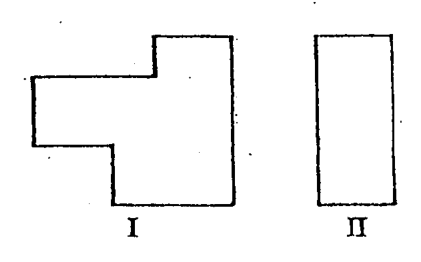
Item 52 refers to the diagram below.
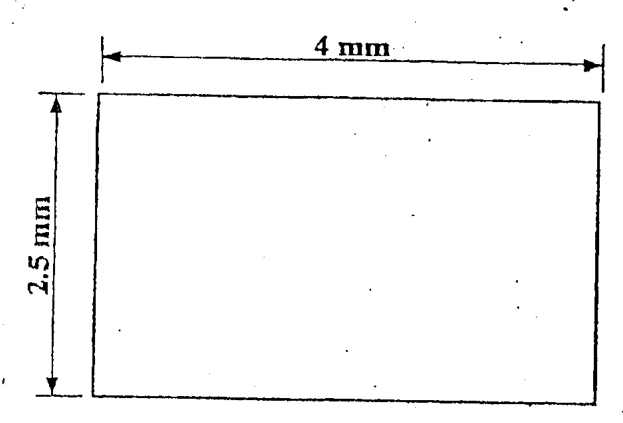
In the drawing above, 50 mm x 80 mm, represents the sports area shown. The scale used is
1:50
1:20
1:10
1:5
A student has to transform a 100 mm square drawing to the largest octagonal shape that it will contain.. Which of the following instruments will he use to perform the exercise?
Inside callipers
Outside callipers
30°set square and dividers
45° set square and dividers
If an ellipse is drawn with a major axis of 100 mm and a minor axis of 75 mm, then the distance between the focal points, to the nearest mm, is
50
56
60
66
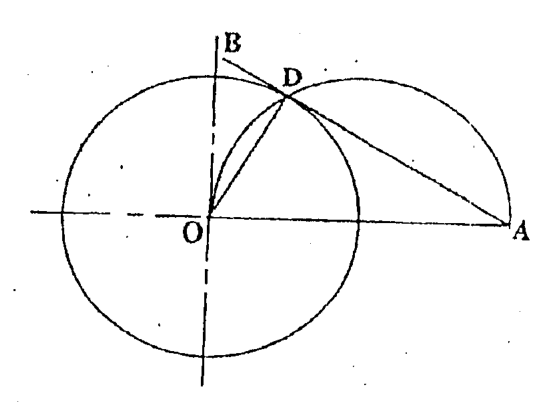
In the drawing above, the line AB is a
normal
tangent
directrix
hypotenuse
The drawing above shows the construction of a regular hexagon given the
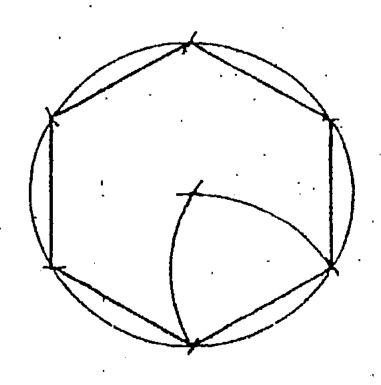
length of the sides
perimeter and altitude
length of the diagonals
perpendicular distance between the sides
The drawing above shows the development of a
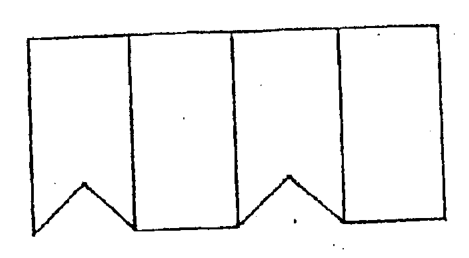
square transitional piece
square to round transitional piece
right cone cut parallel to the base
right cone cut at an angle to the base
The bisector of the line AB is correctly indicated at
Diagram A
Diagram B
Diagram C
Diagram D
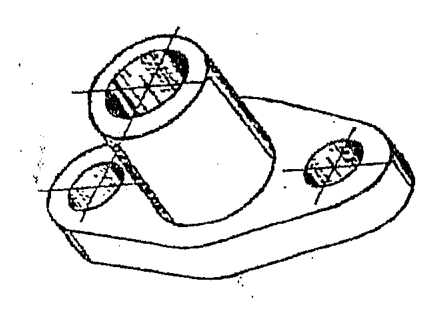
Item 59 refers to the diagram below.
Which of the following are orthographic views of the drawing above?
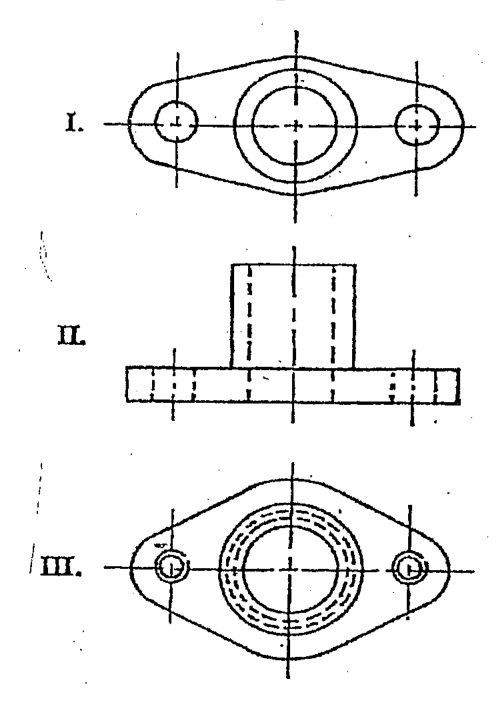
I and II only
I and III only
II and III only
I, II and III
In the drawing above, the ratio of the area of EFGH to that of EGLI is
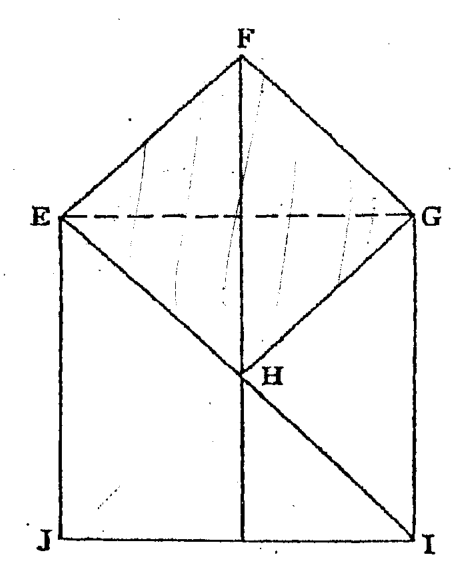
1:4
1:3
1:2
2:3