Free CXC Technical Drawing Paper 1 May/June 2011 past paper from 2011. Includes a worked answer key. Open the PDF, take a timed test, and study with AI on Caribbean AI.
Answer keys are free on Caribbean AI. View the answers to every past-paper question at no cost - no payment needed - with step-by-step worked solutions and instant AI marking available on Premium.
CSEC Technical Drawing Paper 1 May/June 2011 - Free CXC Past Paper with Answers
Free CXC Technical Drawing Paper 1 May/June 2011 past paper from 2011. Includes a worked answer key. Open the PDF, take a timed test, and study with AI on Caribbean AI.
Opening the interactive papers…
Every question from this paper as text. See the answers and worked solutions. Questions are the property of the Caribbean Examinations Council; Caribbean AI is not affiliated with CXC.
A-B is equal to
major axis
minor axis
1½ major axis
1½ minor axis
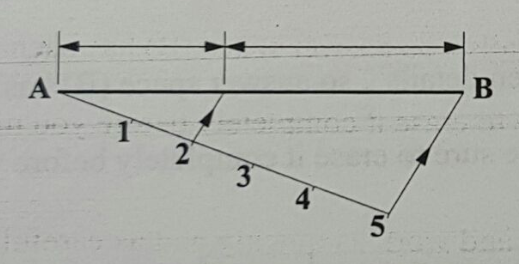
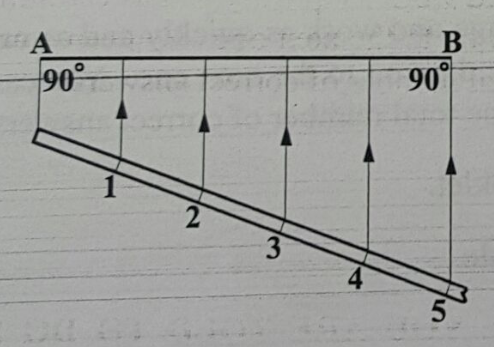
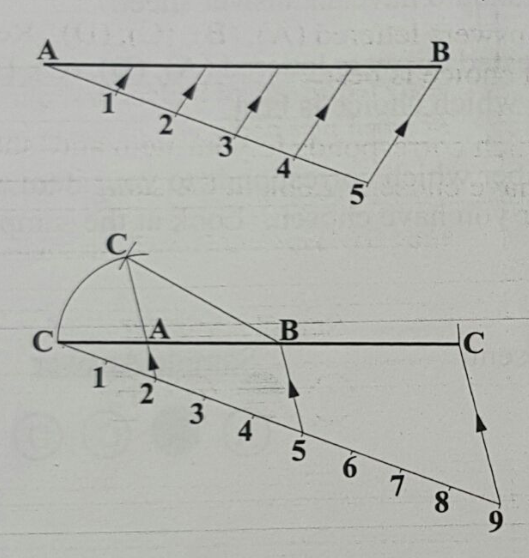
Which of the following diagrams shows the correct division of a line (geometrically) into two parts in the ratio of 2:3?
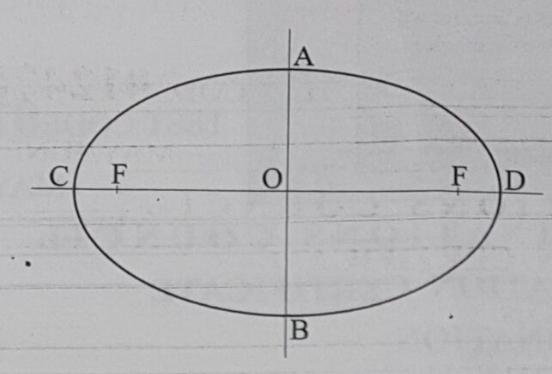
Diagram (A)
Diagram (B)
Diagram (C)
Diagram (D)
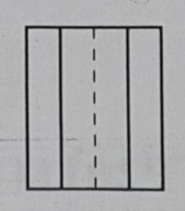
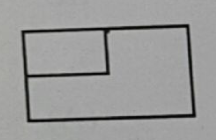
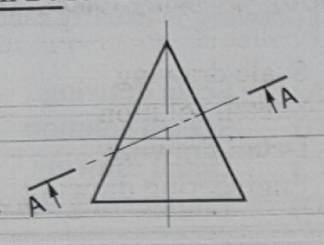
Which of the following will have an orthographic view similar to the drawing above?
A square pyramid
A pentagonal prism
An octagonal prism
A triangular pyramid
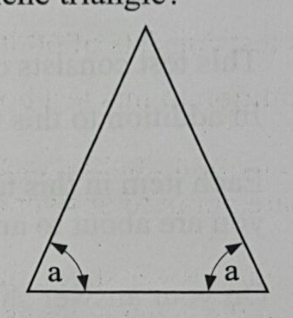
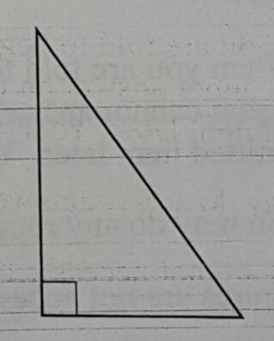
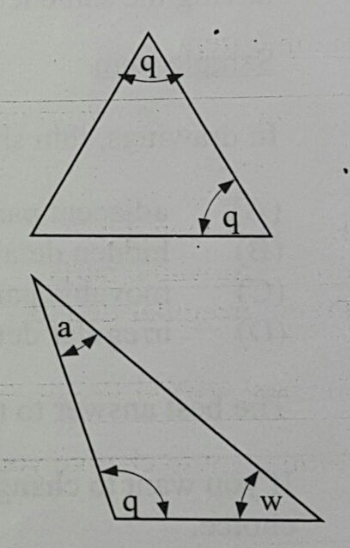
Which of the following drawings represents a scalene triangle?
Diagram (A)
Diagram (B)
Diagram (C)
Diagram (D)
If you want to change your answer, be sure to erase it completely before you fill in your new choice.
adjacent parts
hidden details
movable parts
irregular details
Which of the following are TRUE about a bisector? I. It is parallel to the line being bisected. II. It is at right angles to the line being bisected. III. It passes through the midpoint of the line being bisected.
I and II only
I and III only
II and III only
I, II and III
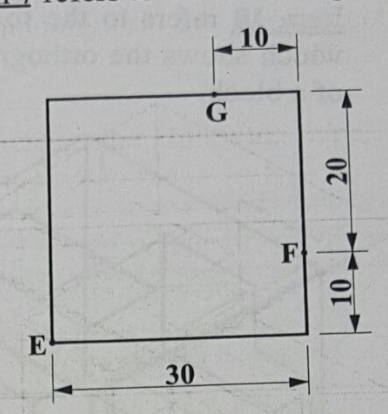
To draw a circle to pass through the three given points E, F and G illustrated above, one must FIRST
join the points EF and FG
draw any chord and bisect it
draw a circle 30 mm in diameter
construct the tangents to the arc of the circle
When a draftsman is drawing a true horizontal line, the pencil point should be guided by a
scale
T-square
set square
straight edge
Which of the following is the name given to the lower portion of a truncated pyramid or cone that is cut parallel to the base?
Plan
Frustum
Section
Cutting plane
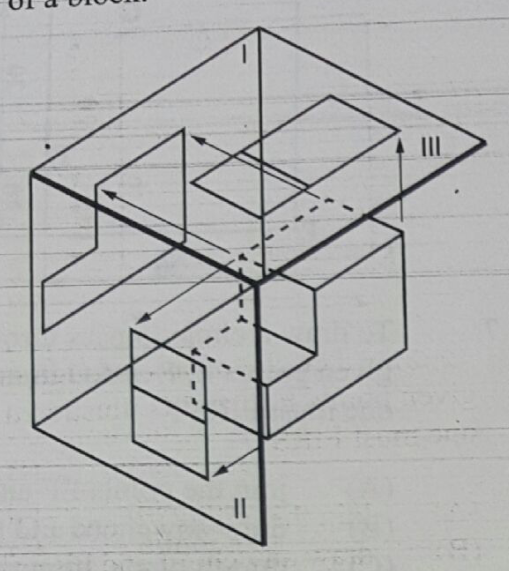
On which of the following planes is the 'plan' shown?
I only
II only
III only
I and III only
A rhombus can be constructed if given
the length of one side only
a diagonal and length of one side
a diameter or length of one side
a diameter only
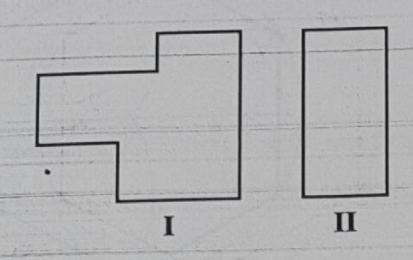
Item 13 refers to the drawings below which illustrate the front view and incomplete end view of an object.
Which of the following types of line should be used to complete the first-angle orthographic drawing of View II?
Which of the following statements BEST describes an equilateral triangle?
All the sides and angles are equal.
All the sides are equal, but the angles are unequal.
All the sides are unequal, but the angles are equal.
Neither the sides nor the angles are equal.
The arrowhead of a dimension line on a drawing should point to and touch the
object line
extension line
projection line
dimension line
Item 16 refers to the diagram below.
Which of the following types of line is illustrated above?
Visible outline
Cutting plane
Hidden detail
Centre line
If two circles are concentric, then they MUST
be the same size
touch each other
have different centres
have the same centre
A line, PQ, of length 75 mm is drawn. Using P and Q as centres and a radius of PQ, arcs are drawn to intersect at a new point, R. If R is joined to P and Q, then the triangle is BEST represented by
Triangle with vertices P, Q, R, where R is above PQ.
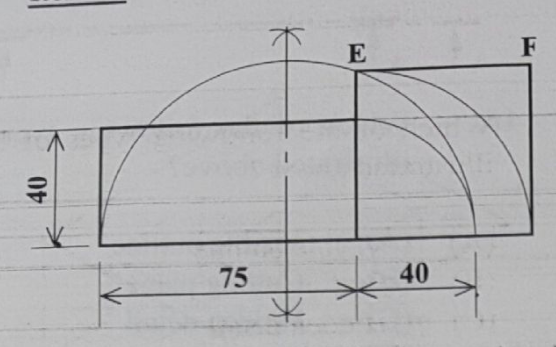
Item 19 refers to the diagram below.
What is the length of EF in the construction above?
15 mm
35 mm
55 mm
75 mm
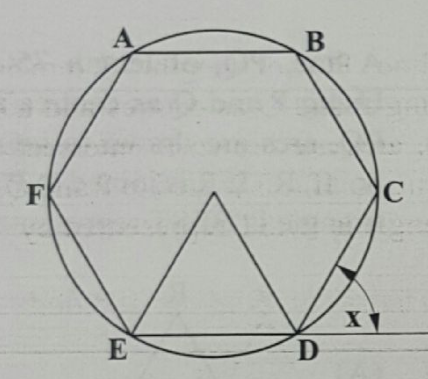
In the figure above ABCDEF is a regular hexagon. What is the value of angle x?
50°
60°
70°
80°
The scale of a drawing is given as 5:1. This means that the drawing is
full size
a reduction
a plain scale
an enlargement
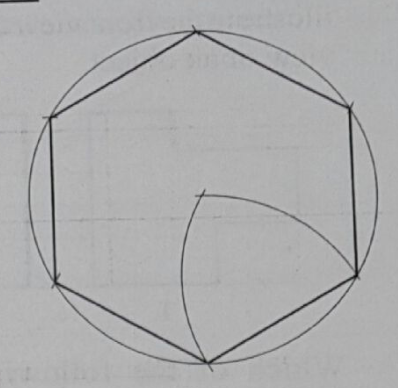
The drawing above shows the construction of a regular hexagon, given the
length of the sides
perimeter and altitude
length of the diagonals
perpendicular distance between the sides
If a triangle with a perimeter of 200 mm is constructed with sides in the ratio of 2:3:4, then the SHORTEST side is
less than 34 mm
greater than 34 mm
exactly 64 mm
exactly 84 mm
The diagram above shows the correct construction of a
triangle equal in area to a given polygon
square equal in area to a given triangle
square equal in area to a given rectangle
rectangle equal in area to a given triangle
Which of the following drawings indicates similar triangles?
Diagram (A)
Diagram (B)
Diagram (C)
Diagram (D)
The instrument that enables items such as bolt heads, nuts, electrical and architectural symbols to be drawn quickly is the
stencil
protractor
radius curve
beam compass
When designing a new product, which type of drawing is usually made FIRST?
Scale drawing
Sketch solution
Detail drawing
Engineering drawing
Which of the following constructions shows the procedure for drawing a perpendicular at the end of a line?
Diagram (A)
Diagram (B)
Diagram (C)
Diagram (D)
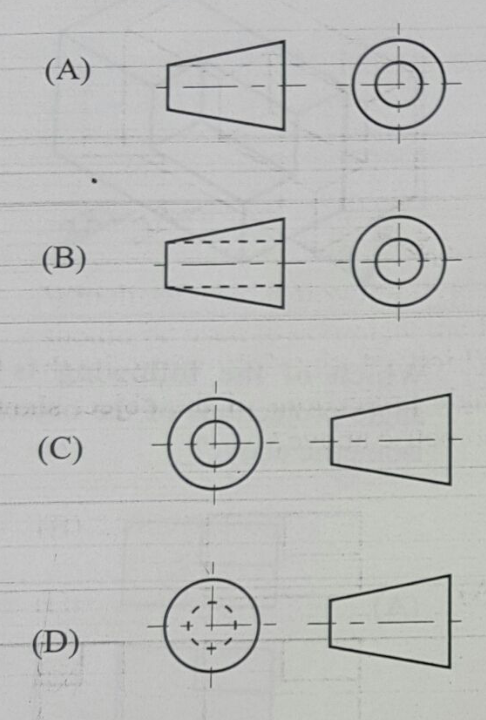
Which of the following is a view of a right, square pyramid?
Diagram (A)
Diagram (B)
Diagram (C)
Diagram (D)
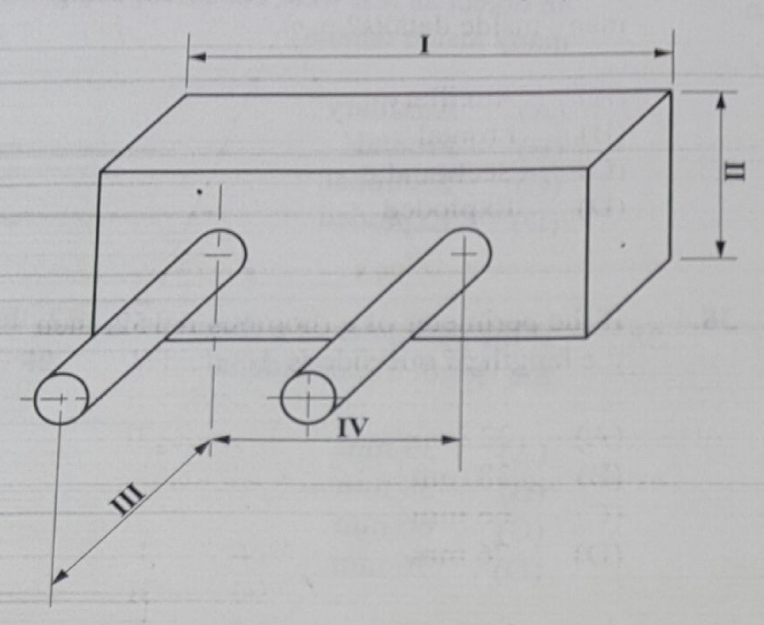
Which of the numbered dimensions above represents a location dimension?
I
II
III
IV
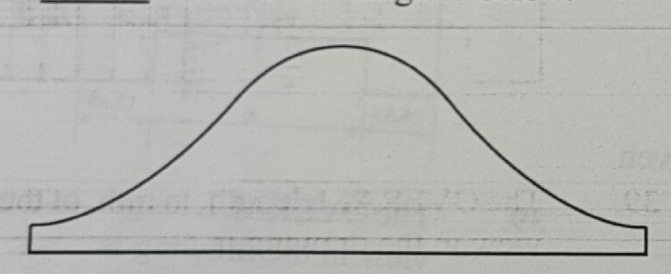
The development above was drawn from a truncated
cube
cone
cylinder
square pyramid
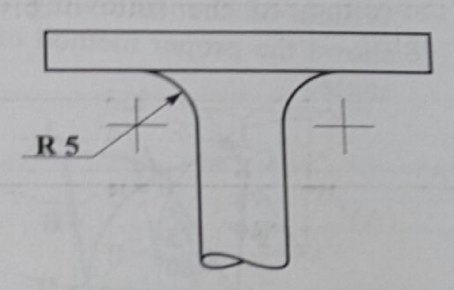
Which of the following are true about 'R 5' in the drawing above?
I. The letter R is always a capital. II. The letter R always precedes the dimension. III. The letter R indicates the centre lines passing through the circle centre. IV. The letter R indicates the centre lines passing along the axis of an object.
I and II only
II and III only
II and IV only
III and IV only
A point which moves, keeping the same distance from a fixed centre traces
a circle
an involute
an epicycloid
a straight line
Which of the following constructions shows the proper method of bisecting an angle?
Diagram (A)
Diagram (B)
Diagram (C)
Diagram (D)
Which of the following is obtained if given the major and minor axes?
Focal points
Parallel lines
Vanishing points
Intersecting lines
Which of the following views would show an object as if it were cut across exposing many inside details?
Auxillary
Frontal
Sectional
Exploded
If the perimeter of a rhombus is 152, then the length of one side is
33 mm
38 mm
66 mm
76 mm
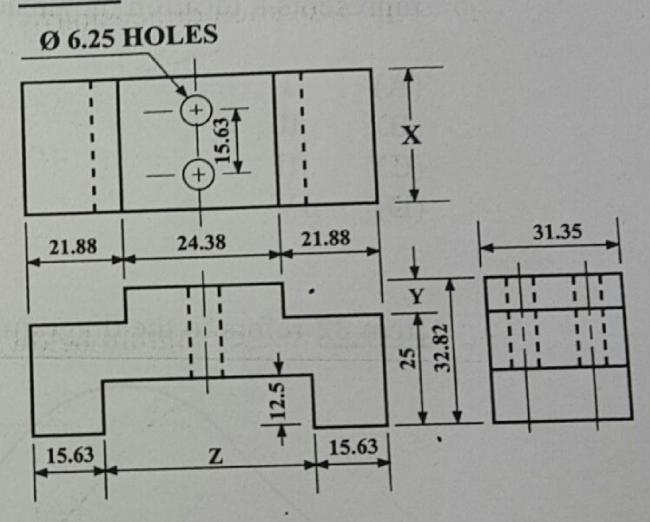
The OVERALL length, in mm, of the front view in the drawing is
31.25
32.82
65.64
78.14
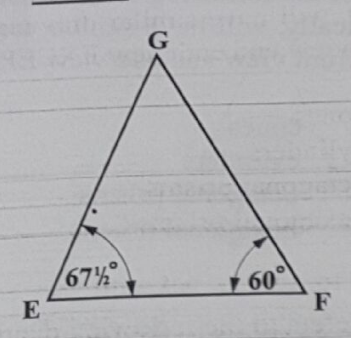
Which of the following angles will be involved in the construction of angle GEF, if geometrical construction must be used to obtain the angles in the triangle above?
I. 45° II. 60° III. 90°
I only
II only
I and II only
I and III only
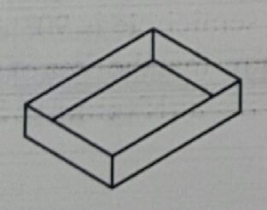
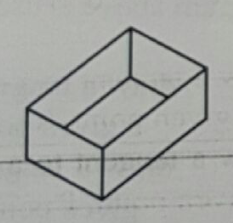
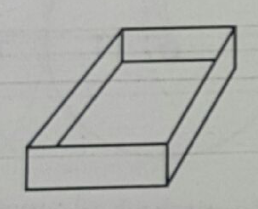
Which of the following views is representative of an isometric drawing?
A
B
C
D
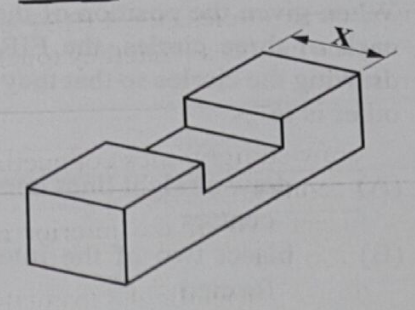
The drawing above is to be reproduced in third-angle projection. On which of the following views can the distance, X, be measured?
I. End II. Plan III. Front
I and II only
I and III only
II and III only
I, II and III
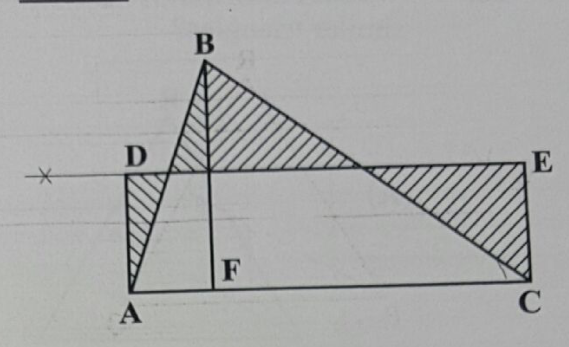
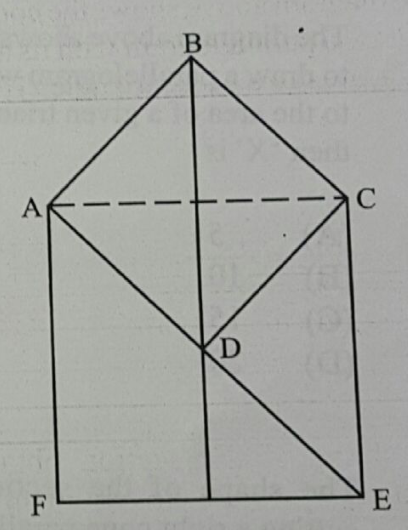
In the drawing above, the ratio of the area of ABCD to that of ACEF is
1:4
1:3
1:2
2:3
When given the position of the centre for each of three circles, the FIRST step in drawing the circles so that they touch each other is to
draw straight lines connecting the centres
bisect two of the interior angles formed
drop a perpendicular to cut the two centres
find the centre of the triangle formed
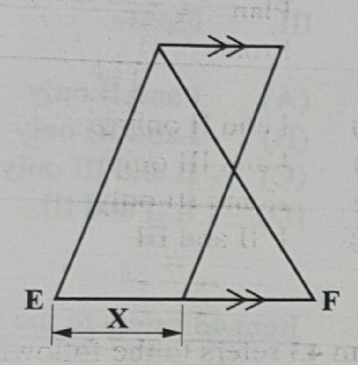
Item 45 refers to the diagram below.
The diagram above shows the construction to draw a parallelogram with its area equal to the area of a given triangle. If EF is 20, then 'X' is
5
10
15
20
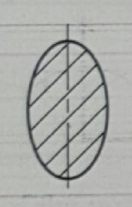
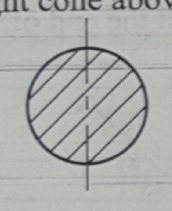
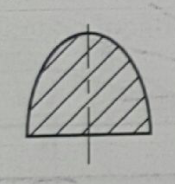
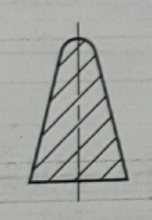
The shape of the section obtained by cutting a right cone parallel to its base is
a parabola
a hyperbola
an ellipse
a circle
All of the following solids when standing vertically, will have similar drawings for the front view and end view EXCEPT
cones
cylinders
octagonal prisms
hexagonal prisms
Item 48 refers to the following diagram.
The drawing above shows how to construct a triangle when given the
altitude and vertical angle
hypotenuse and one angle
altitude and the base angles
perimeter and vertical height
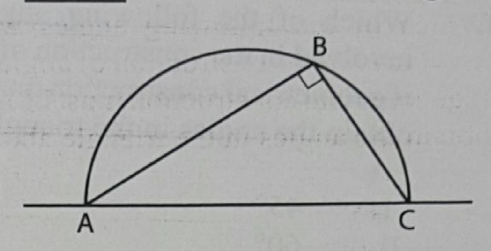
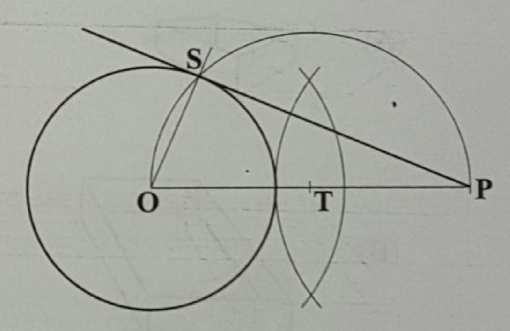
Item 49 refers to the diagram below.
The method of construction shown in the diagram above is used to
draw a tangent to a circle through a given point, S
draw a tangent to a circle from a given point, P
show that any angle in the semicircle is 90°
show that the area of the semicircle is half that of the circle
Item 50 refers to the following diagram.
To find the centre of the circle in the drawing above, it is necessary to
bisect two angles
bisect two sides
draw two chords
draw an arc through three points
The first step in constructing a circle in isometric is to
draw an isometric square
layout non-isometric lines
plot the circle on graph paper
set the compass and swing the circle
Which of the following lines is used to outline a finished drawing?
Which of the following developments shows a cylinder which is cut obliquely at both ends?
Which of the following statements provides accurate information about dimension lines?
Dimension lines should be thick full lines.
Construction lines may be used as dimension lines.
Dimension lines are placed between extension lines.
Extension lines may be used as dimension lines.
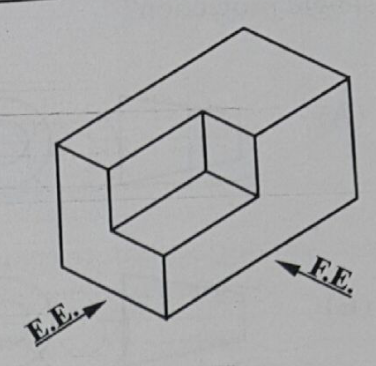
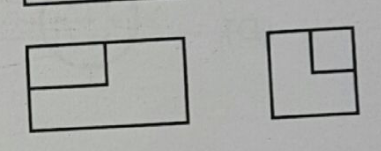
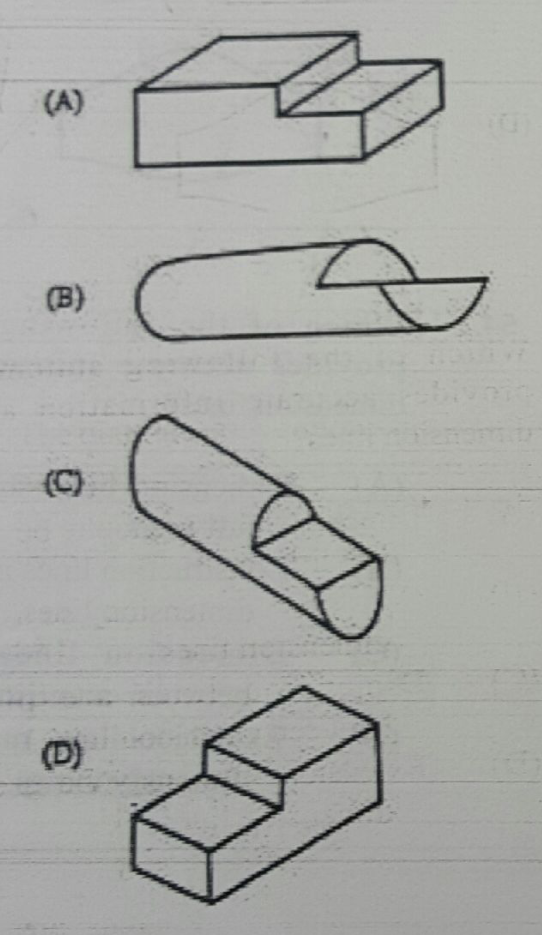
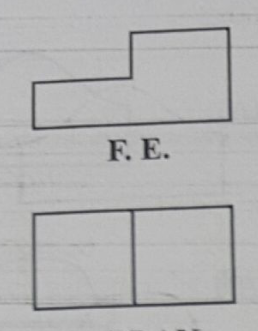
Item 55 refers to the two views shown below. F. E. PLAN
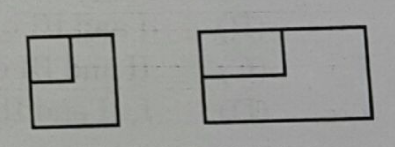
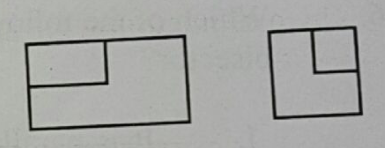
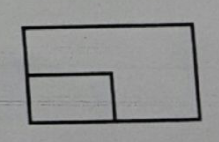
Which of the following pictorial drawings is obtained from the two views given above, in first angle?
(A)
(B)
(C)
(D)
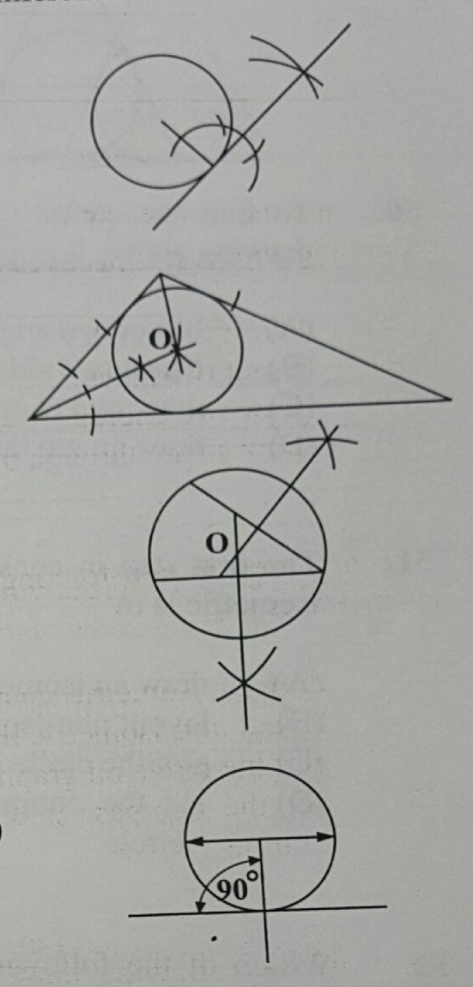
Which of the following diagrams represents the correct contruction for drawing a tangent to a circle at a point on the circumference?
(A)
(B)
(C)
(D)
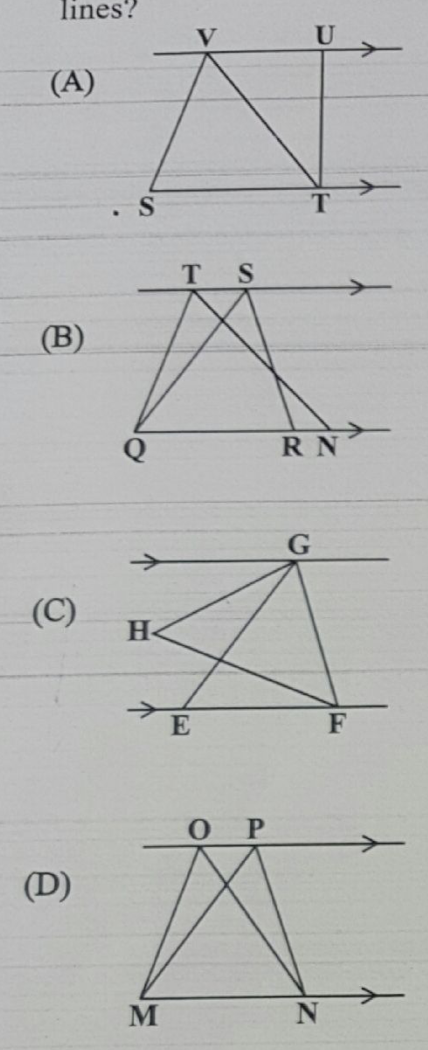
Which of the following drawings shows triangles of equal area between parallel lines?
Diagram A
Diagram B
Diagram C
Diagram D
An object with a true length of 250 mm, is to be drawn to scale, using the representative ratio 1:5. The length, in mm, of the drawn object will be
50
250
750
1 250
The receding lines of a 100 mm cube which is drawn in cabinet oblique will each measure
20 mm
50 mm
80 mm
100 mm
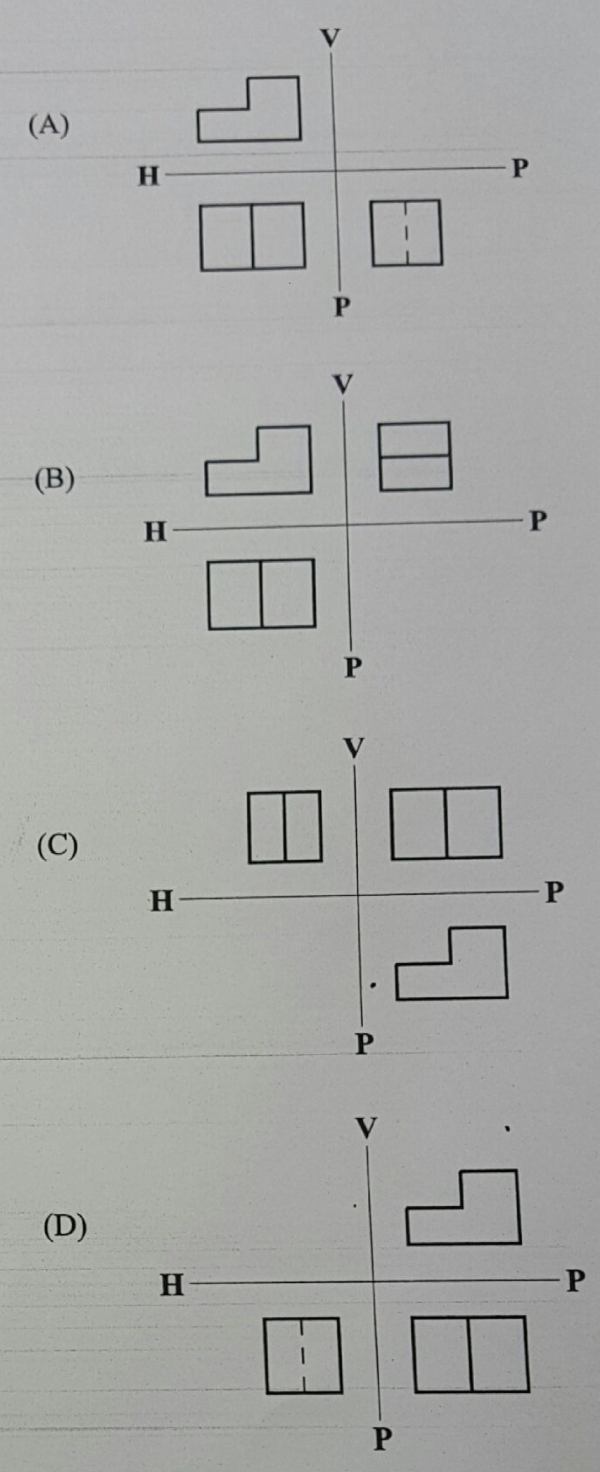
Which of the following layouts represents the true orthographic projection of a shaped block?
Layout A
Layout B
Layout C
Layout D