CSEC Technical Drawing Paper 2 May/June 2011 - Free CXC Past Paper with Answers
Free CXC Technical Drawing Paper 2 May/June 2011 past paper from 2011. Includes a worked answer key. Open the PDF, take a timed test, and study with AI on Caribbean AI.
Answer keys are free on Caribbean AI. View the answers to every past-paper question at no cost - no payment needed - with step-by-step worked solutions and instant AI marking available on Premium.
- All CSEC Past Papers
- CSEC Technical Drawing Past Papers
- CSEC Technical Drawing Paper 2 May/June 2026
- CSEC Technical Drawing Paper 2 May/June 2026
- CSEC Technical Drawing Paper 2 May/June 2025
- CSEC Technical Drawing Paper 2 May/June 2024
- CSEC Technical Drawing Paper 2 May/June 2024
- CSEC Technical Drawing Paper 2 May/June 2023
- CSEC Technical Drawing Paper 2 May/June 2023
- CSEC Technical Drawing Paper 2 May/June 2022
- CSEC Technical Drawing Paper 2 May/June 2022
- CSEC Technical Drawing Paper 2 May/June 2021
- CSEC Technical Drawing Paper 2 May/June 2019
- CSEC Technical Drawing Paper 2 May/June 2018
- CSEC Technical Drawing Paper 2 May/June 2017
- CSEC Technical Drawing Paper 2 May/June 2017
- CSEC Technical Drawing Paper 2 May/June 2016
- CSEC Technical Drawing Paper 2 May/June 2015
- CSEC Technical Drawing Paper 2 May/June 2015
- CSEC Technical Drawing Paper 2 May/June 2014
- CSEC Technical Drawing Paper 2 May/June 2014
- CSEC Technical Drawing Paper 2 May/June 2013
- CSEC Technical Drawing Paper 2 May/June 2013
- CSEC Technical Drawing Paper 2 May/June 2012
- CSEC Technical Drawing Paper 2 May/June 2012
- CSEC Technical Drawing Paper 2 May/June 2010
- CSEC Technical Drawing Paper 2 May/June 2010
- CSEC Technical Drawing Paper 2 May/June 2009
- CSEC Technical Drawing Paper 2 May/June 2009
- CSEC Technical Drawing Paper 2 May/June 2008
- CSEC Technical Drawing Paper 2 May/June 2008
- CSEC Technical Drawing Paper 2 May/June 2007
- CSEC Technical Drawing Paper 2 May/June 2006
- CSEC Technical Drawing Paper 2 May/June 2005
CSEC Technical Drawing Paper 2 May/June 2011 - Free CXC Past Paper with Answers
Free CXC Technical Drawing Paper 2 May/June 2011 past paper from 2011. Includes a worked answer key. Open the PDF, take a timed test, and study with AI on Caribbean AI.
Opening the interactive papers…
- All CSEC Past Papers
- CSEC Technical Drawing Past Papers
- CSEC Technical Drawing Paper 2 May/June 2026
- CSEC Technical Drawing Paper 2 May/June 2026
- CSEC Technical Drawing Paper 2 May/June 2025
- CSEC Technical Drawing Paper 2 May/June 2024
- CSEC Technical Drawing Paper 2 May/June 2024
- CSEC Technical Drawing Paper 2 May/June 2023
- CSEC Technical Drawing Paper 2 May/June 2023
- CSEC Technical Drawing Paper 2 May/June 2022
- CSEC Technical Drawing Paper 2 May/June 2022
- CSEC Technical Drawing Paper 2 May/June 2021
CSEC Technical Drawing Paper 2 May/June 2011 Questions
Every question from this paper as text. See the answers and worked solutions. Questions are the property of the Caribbean Examinations Council; Caribbean AI is not affiliated with CXC.
Question 1
A regular pentagon has sides of 40 mm. (a) Construct the regular pentagon. (b) Enlarge the regular pentagon to a similar figure with linear measurements of its sides in the ratio of 3:5.
[20 marks]
Construct the regular pentagon.
Enlarge the regular pentagon to a similar figure with linear measurements of its sides in the ratio of 3:5.
Question 2
A triangle ABC has a base AB = 100 mm, sides AC = 80 mm and BC = 110 mm. (a) Construct the triangle. (b) Draw three circles touching each other which use vertices A, B and C of the triangle as their respective centres.
[20 marks]
Construct the triangle.
Draw three circles touching each other which use vertices A, B and C of the triangle as their respective centres.
Question 3
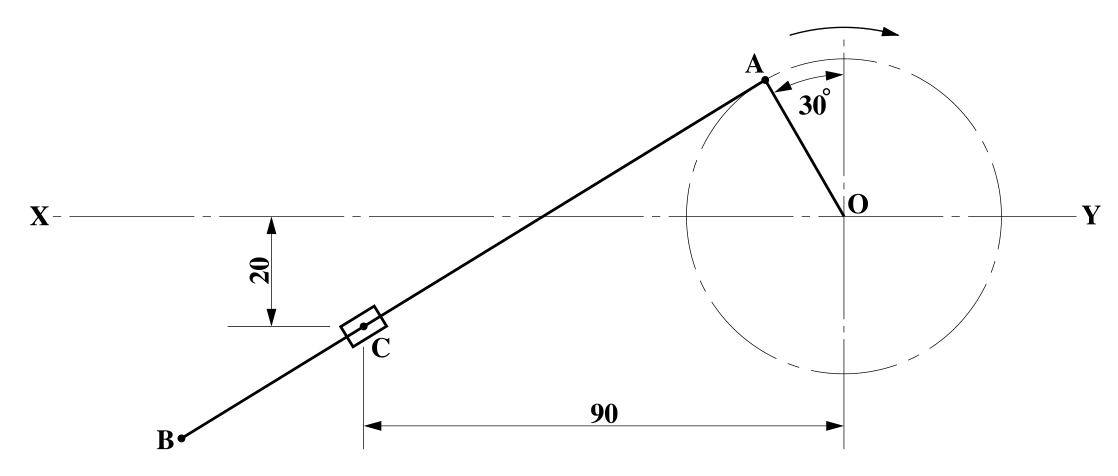
Figure 1 shows a simple mechanism with Point O fixed, OA revolves clockwise about O while AB slides through the pivoted block, C. OA = 35 mm, AB = 140 mm. (a) Copy the given mechanism. (b) Draw the locus of B for one revolution of OA.