Free CXC Technical Drawing Paper 2 May/June 2025 past paper from 2025. Includes a worked answer key. Open the PDF, take a timed test, and study with AI on Caribbean AI.
Answer keys are free on Caribbean AI. View the answers to every past-paper question at no cost - no payment needed - with step-by-step worked solutions and instant AI marking available on Premium.
CSEC Technical Drawing Paper 2 May/June 2025 - Free CXC Past Paper with Answers
Free CXC Technical Drawing Paper 2 May/June 2025 past paper from 2025. Includes a worked answer key. Open the PDF, take a timed test, and study with AI on Caribbean AI.
Opening the interactive papers…
Every question from this paper as text. See the answers and worked solutions. Questions are the property of the Caribbean Examinations Council; Caribbean AI is not affiliated with CXC.
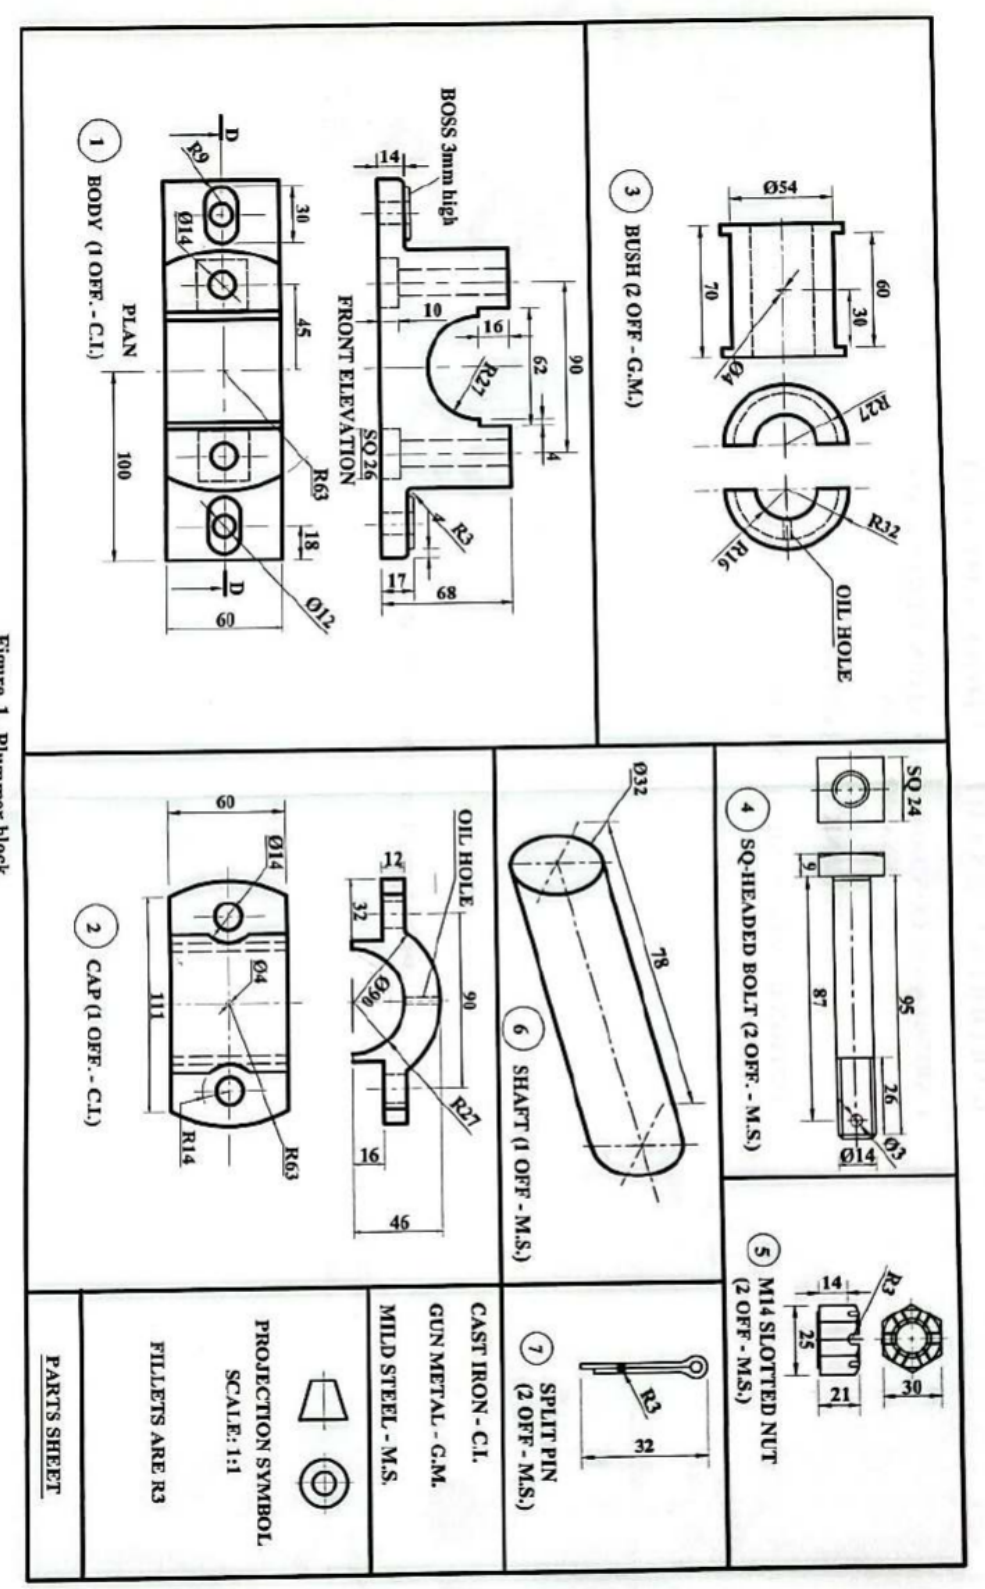
Figure 1, on the enclosed sheet, shows the first-angle orthographic projection details of the parts that make up a plummer block assembly. In assembly, the two bushes (3) are fitted into the body (1) with the oil hole at the top. The cap (2) is then placed on the body (1) so that the oil holes on the cap (2) and body (1) are aligned. Two M 14 square-headed bolts (4) are used to secure the cap (2) onto the body (1). The shaft (6) is fixed into the bushes (3) before tightening the two M 14 square-headed bolts (4) with two M 14 slotted nuts (5). Two split pins (7) are used to hold the M 14 slotted nuts (5) in place. The shaft MUST be securely held in place for work to be done.
NOTE: All fillet radii 3 mm.
[90 marks]
Draw, FULL SIZE, in either first-angle or third-angle orthographic projection, the following views of the assembly.
[76 marks]
A plan of the plummer block assembly showing ALL hidden details.
[35 marks]
A sectional front elevation of the plummer block assembly on 'D-D'.
[41 marks]
Draw a parts list and show EIGHT main dimensions to include a length, a diameter, a radius and a metric screw thread specification.
[11 marks]
Print the title, "Plummer Block Assembly", and the scale used. Show the projection method used by symbol.
[3 marks]
Figure 2, on the enclosed sheet, shows two orthographic views in first-angle projection of a vice block. Do NOT reproduce these views. Using the given views, make a neat and proportional, cavalier oblique drawing of the vice block.
Marks will be awarded for the following.
[30 marks]