Free CXC Technical Drawing Paper 2 May/June 2017 past paper from 2017. Includes a worked answer key. Open the PDF, take a timed test, and study with AI on Caribbean AI.
Answer keys are free on Caribbean AI. View the answers to every past-paper question at no cost - no payment needed - with step-by-step worked solutions and instant AI marking available on Premium.
CSEC Technical Drawing Paper 2 May/June 2017 - Free CXC Past Paper with Answers
Free CXC Technical Drawing Paper 2 May/June 2017 past paper from 2017. Includes a worked answer key. Open the PDF, take a timed test, and study with AI on Caribbean AI.
Opening the interactive papers…
Every question from this paper as text. See the answers and worked solutions. Questions are the property of the Caribbean Examinations Council; Caribbean AI is not affiliated with CXC.
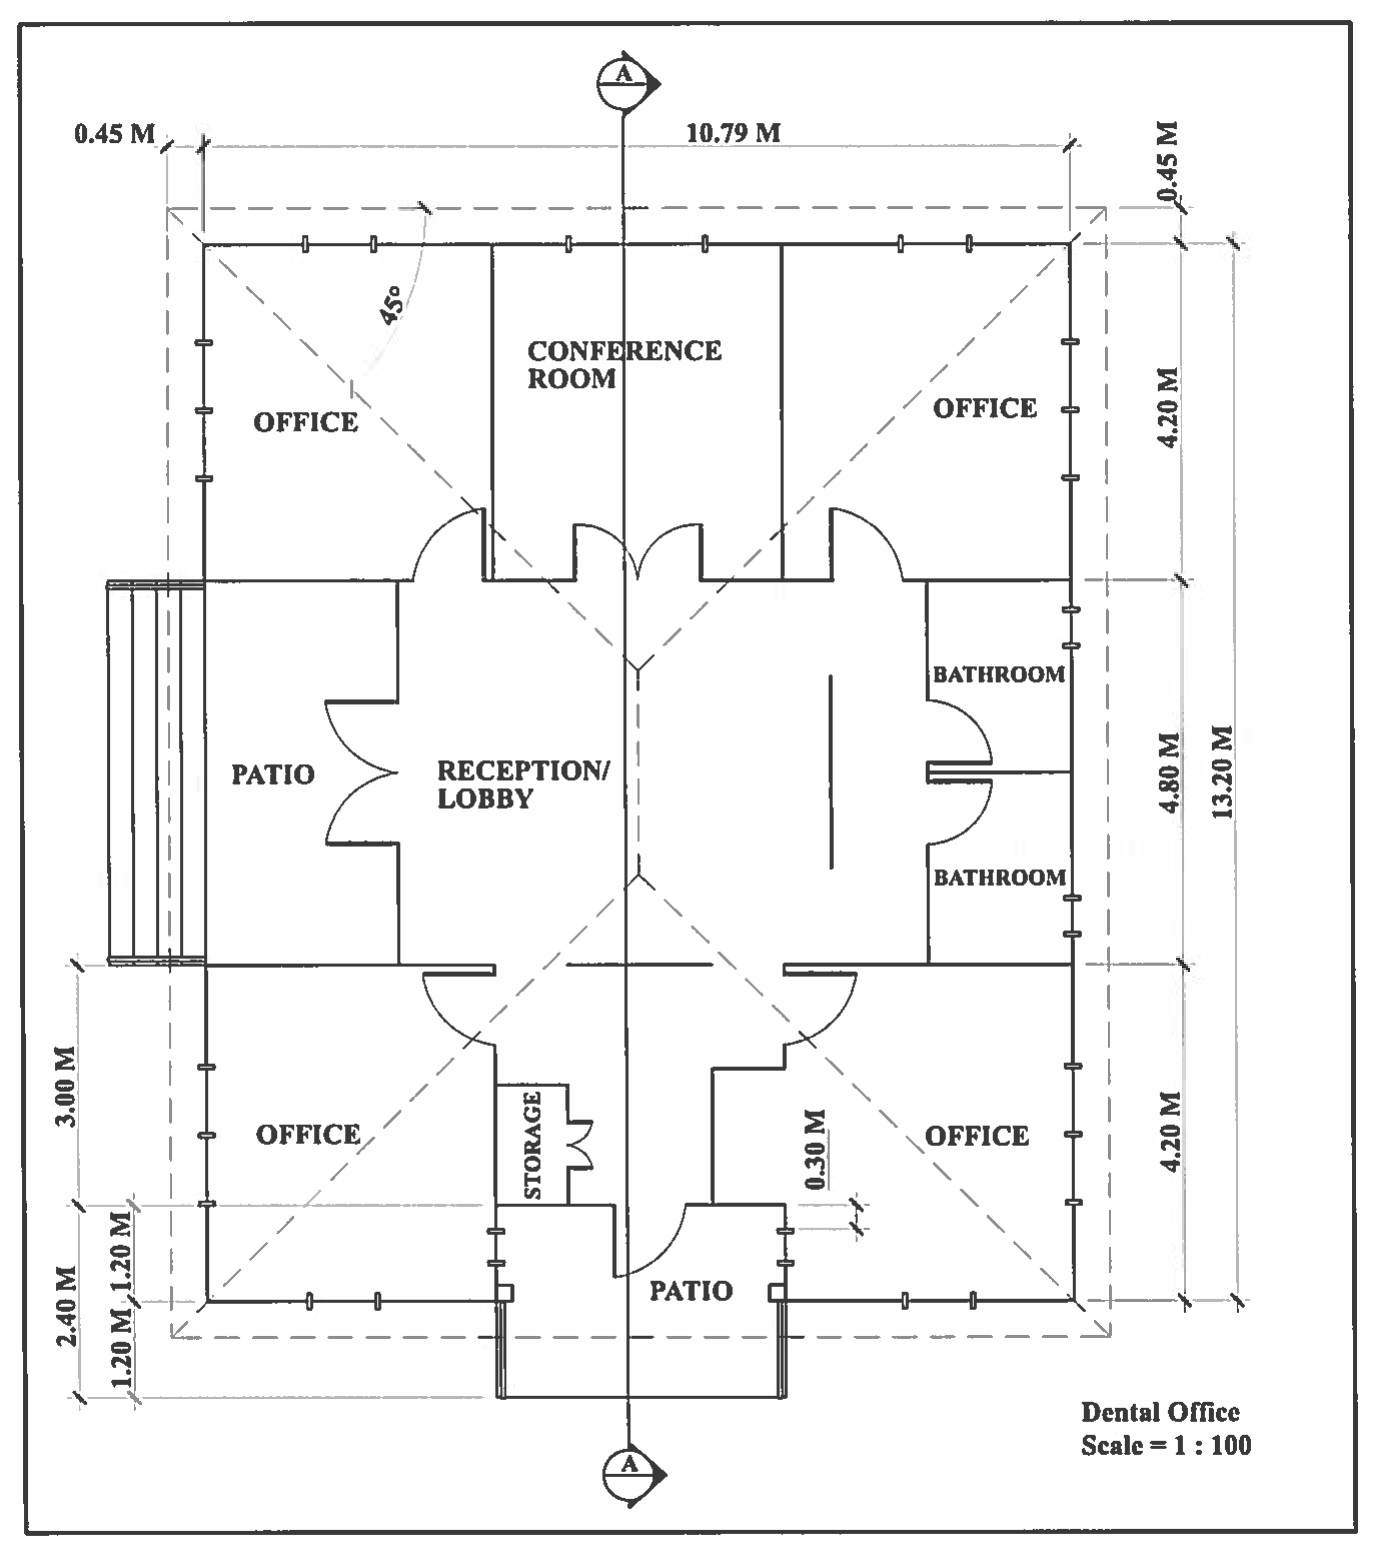
Figure 1 shows a single line outline of the floor plan for a dental office. The dental office consists of two patios and nine rooms — four offices, one conference room, two bathrooms, one reception lobby and one storage room. The outline of the roof is indicated by a short dash line. A section line "A-A" is indicated on the floor plan.
Draw to a scale of 1:50, using appropriate building conventions, the sectional elevation of "A-A".
Specifications:
NOTE: Standard drawing practices and conventions for producing working drawings (sectional views of buildings) are to be followed.
[90 marks]
Label the following important elements in the sectional elevation:
Show TEN important dimensions.
Print a suitable title and the scale of the drawing.
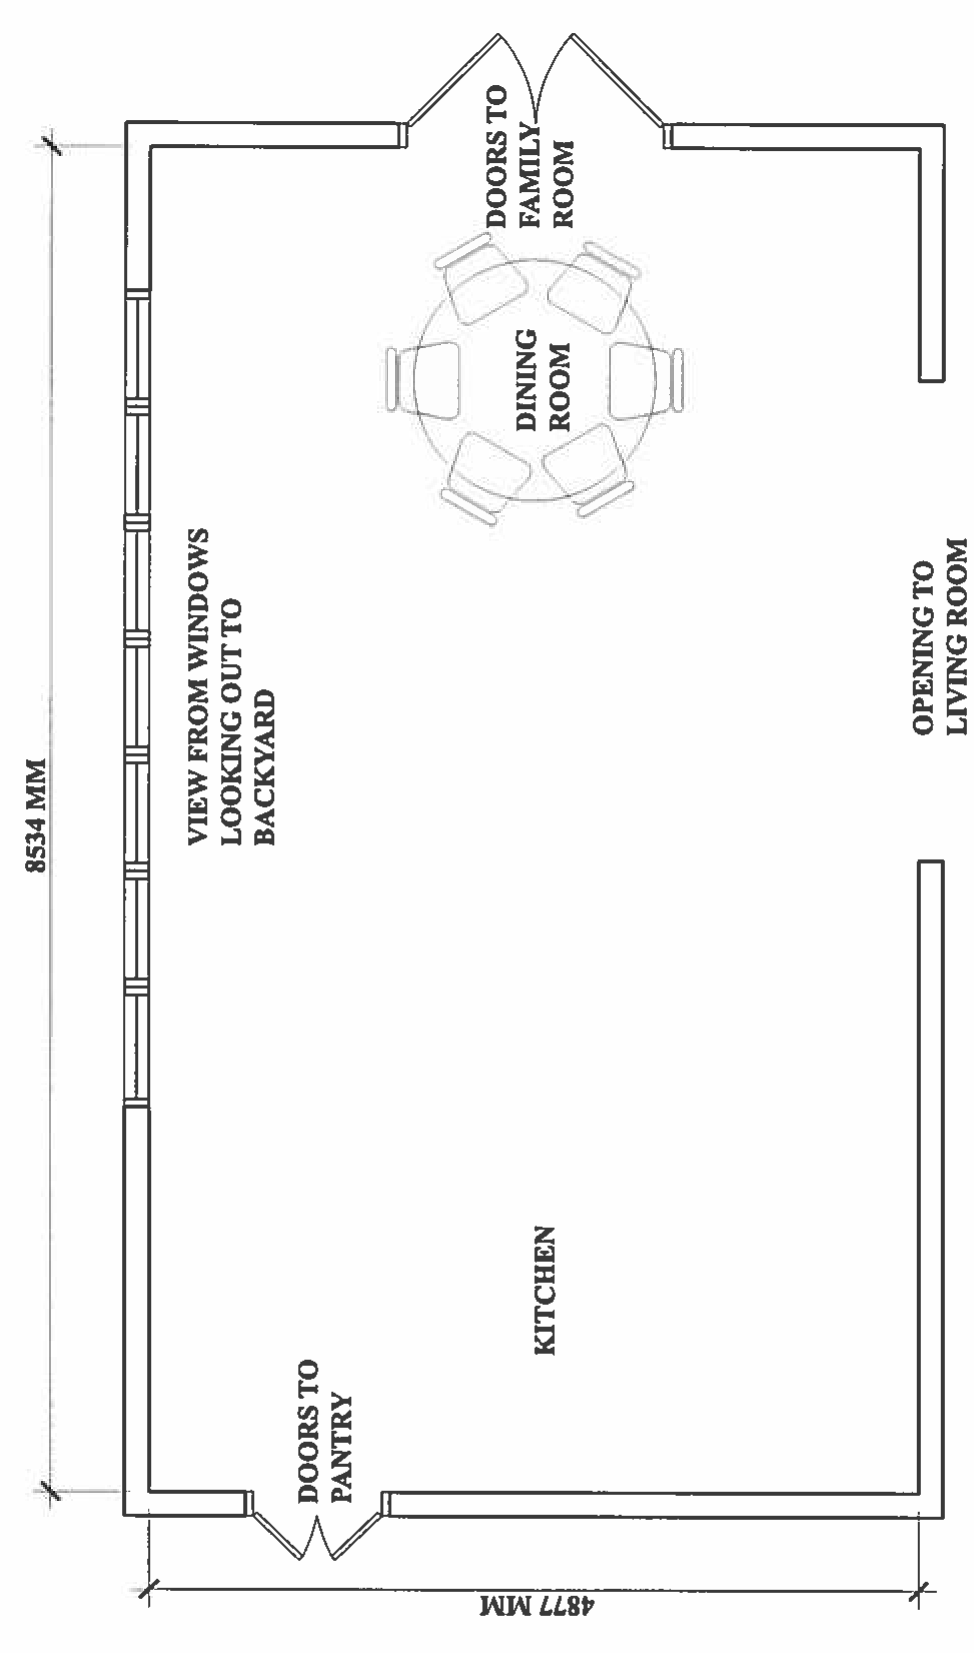
Make a neat, well-proportioned sketch to show the layout of the kitchen shown in Figure 2 on page 5 to include: (a) All kitchen items from the legend labelled compulsory (b) At least one item labelled optional
LEGEND Compulsory (must be included)
Optional (Include at least one item)
[30 marks]